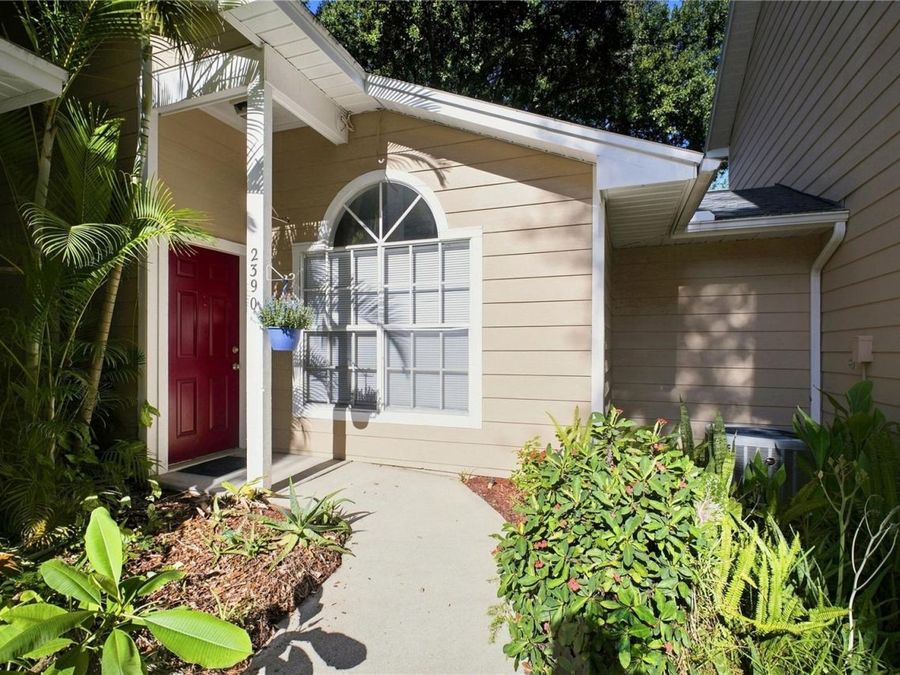
2390 Gun Flint Trail
Palm Harbor, FL 34683

Listed at $250,000

Details

  • MLS# TB8535225
  • Residential - Condominium
  • Status Active
  • 2 Bedrooms
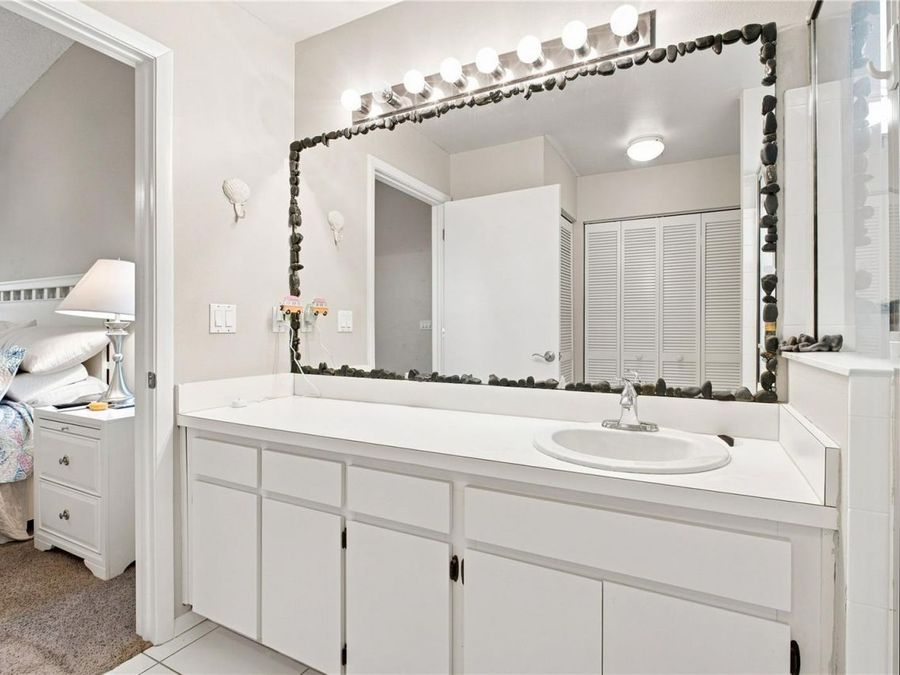
  • 2 full Bathrooms
  • 1,129 Square Feet
  • 0.050 acres
  • Built in 1993
  • Local Schools

Description

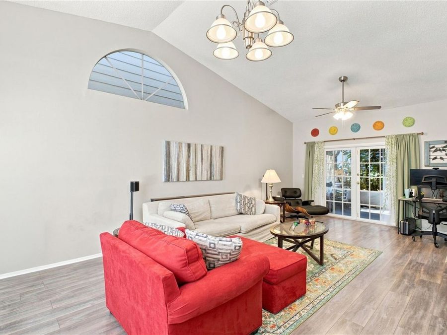
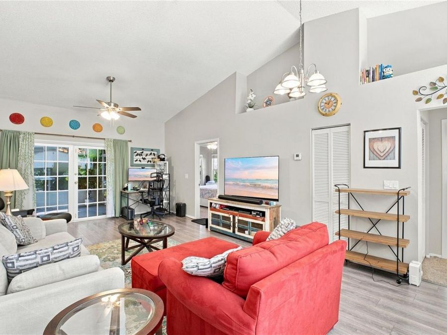
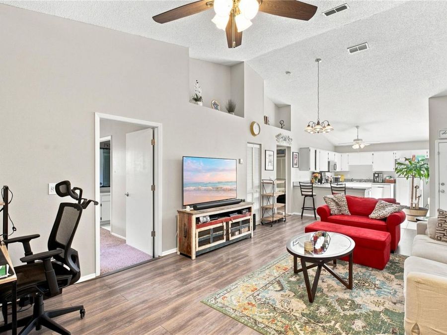
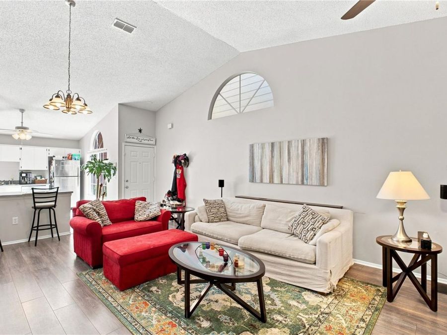
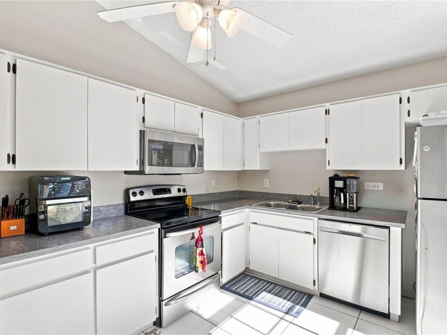
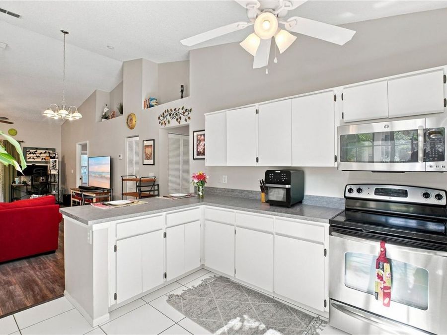
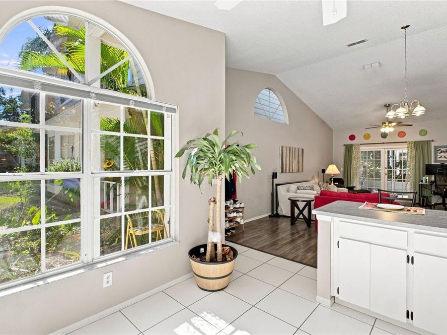
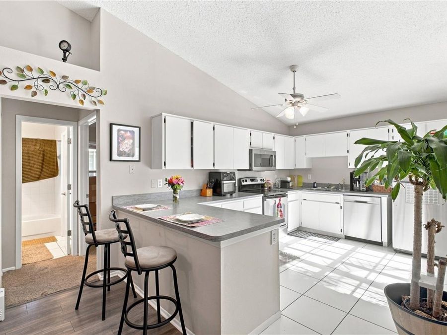
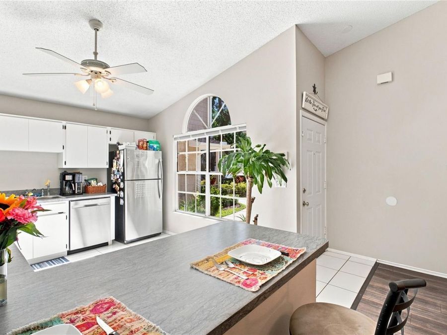
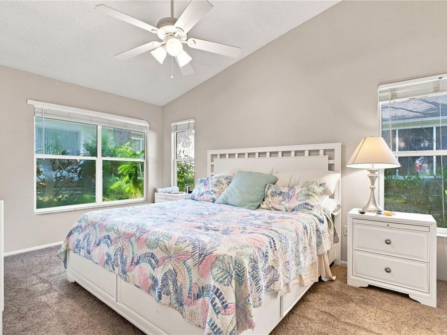
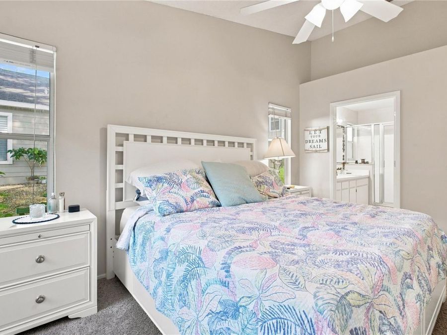
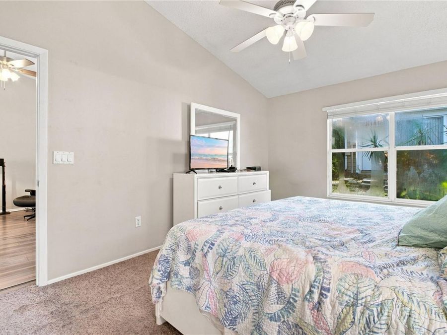
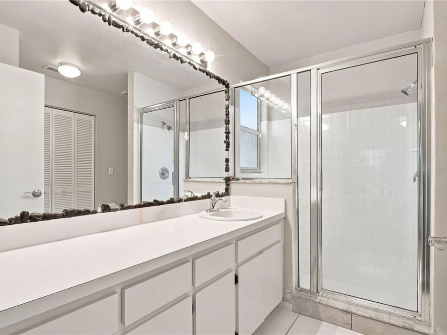
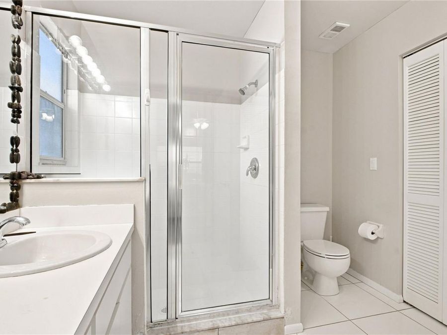
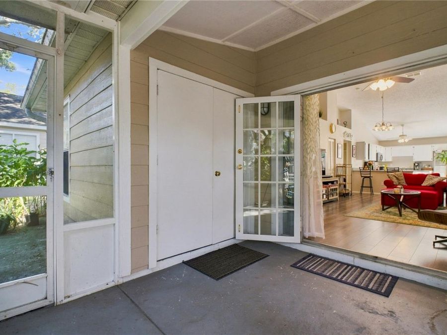
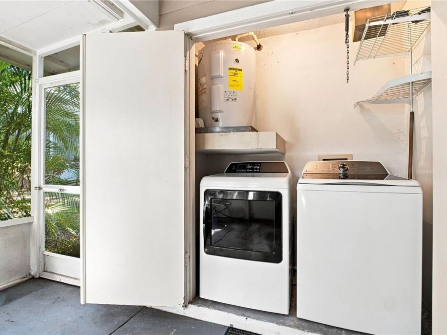
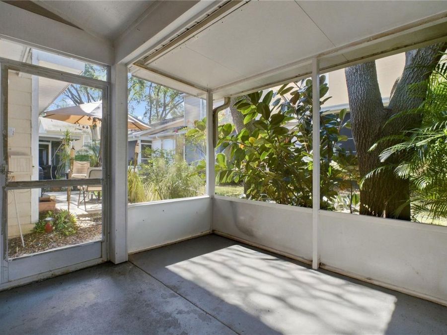
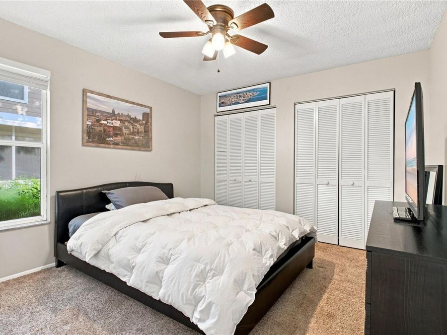
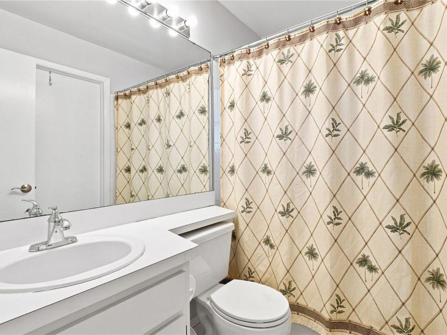
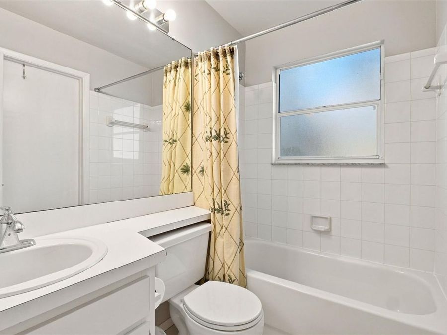
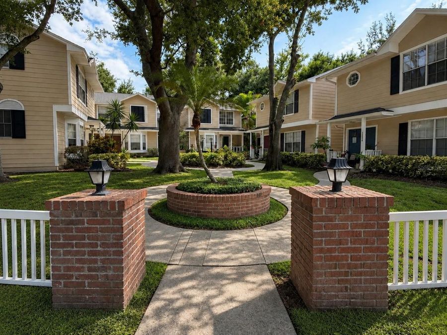
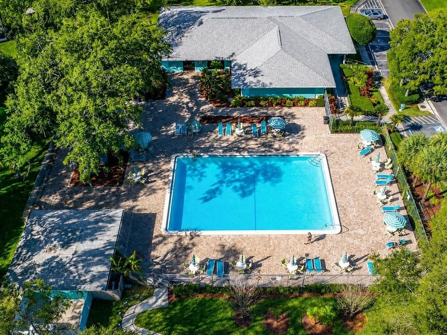
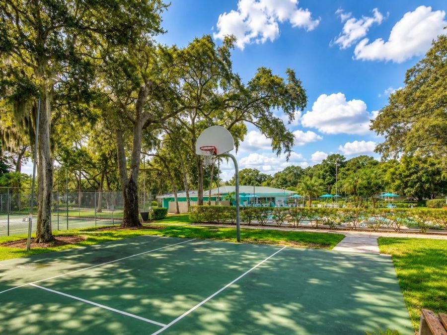
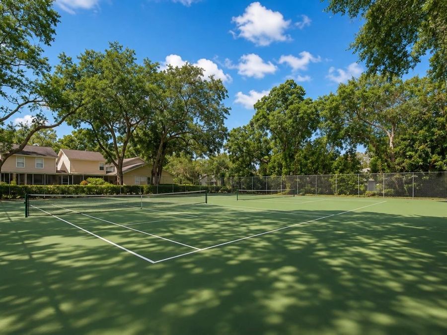
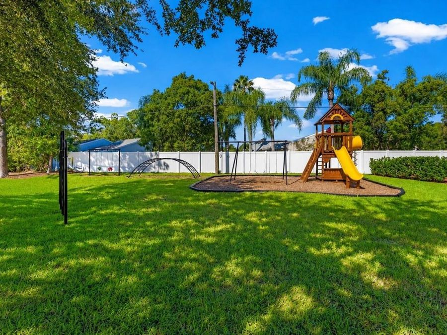
Hidden gem in unbeatable Palm Harbor location! Beautifully maintained 2-bedroom, 2-bath villa in gated Fox Lake Townhomes community. Low-maintenance living at its best, giving you more time to enjoy Pinellas County and the surrounding areas! HOA & POA fees total only $414/month. Located in Flood Zone X-no flood insurance required and zoned for A-rated Sutherland Elementary, Palm Harbor Middle, and Palm Harbor University High School.Spend weekends on award-winning Gulf beaches known for their soft quartz sand, or hit the links at nearby Innisbrook Resort, home of the PGA TOUR's Valspar Championship on the Copperhead Course. Bike the Pinellas...read more Trail, with easy access at nearby Wall Springs Park. Head to Downtown Dunedin for waterfront restaurants, local shops and weekend markets, or explore the Tarpon Springs Sponge Docks restaurants, bakeries, shops, and waterfront atmosphere. Head south to Downtown St. Petersburg for the St. Pete Pier, Beach Drive, museums, restaurants, and nightlife. Across the bay, Tampa offers luxury shopping and dining at Hyde Park Village, Water Street, Armature Works, and Sparkman Wharf at the Port Tampa Bay with The Florida Aquarium. Catch the Buccaneers at Raymond James Stadium or the Lightning at Benchmark International Arena. Reach Tampa International Airport in approximately 35 minutes. Floridas natural springs, including Weeki Wachee, make an easy day trip.Low HOA dues include cable, internet, water, sewer, twice-weekly doorstep trash pickup, landscaping, exterior pest prevention, exterior painting, pressure washing, and community amenities. Amenities include, heated pool, ample grass and dog-walking stations, tennis, pickleball and basketball courts, playground, and clubhouse with fitness area, pool table, ping-pong and poker table, plus an onsite community office and owner meetings.Inside, soaring vaulted ceilings and an open layout with French doors opening to the screened lanai and additional grilling space. A generously sized storage room connects the villa to the neighboring residence, creating only a partially shared wall for added separation and privacy. Both bedrooms are spacious. The primary suite features a walk-in shower, while the full guest bath includes a tub.Updates include a 2017 roof, 2019 HVAC, whole-home water softener, and LeafGuard gutter protection.Short-term, seasonal, and annual rentals allowed.

Features

  • Dishwasher
  • Disposal
  • Dryer
  • Exhaust Fan
  • Gas Water Heater
  • Ice Maker
  • Microwave
  • Range
  • Range Hood
  • Refrigerator
  • Washer
  • Water Softener
  • Central Air
  • Carpet
  • Laminate
  • Tile
  • Electric
  • 1.0 Story
  • $2,138 Taxes
  • Public
  • Built in 1993
View All Features

Contact the Agent

Contact the Listing Agent
Disclaimer: All information deemed reliable but not guaranteed. All properties are subject to prior sale, change or withdrawal. Neither listing broker(s) or information provider(s) shall be responsible for any typographical errors, misinformation, misprints and shall be held totally harmless. Listing(s) information is provided for consumers personal, non-commercial use and may not be used for any purpose other than to identify prospective properties consumers may be interested in purchasing. Information on this site was last updated 09/06/2026. The listing information on this page last changed on 09/06/2026. The data relating to real estate for sale on this website comes in part from the Internet Data Exchange program of Delta Media Group MLS (last updated Sun 09/06/2026 12:21:05 AM EST) or Miami MLS (last updated Sun 09/06/2026 12:18:27 AM EST) or Stellar MLS (last updated Sun 09/06/2026 12:09:41 AM EST) or Daytona MLS (last updated Sat 09/05/2026 11:36:44 PM EST) or Tallahassee MLS (last updated Sat 09/05/2026 10:48:08 PM EST) or Northeast Florida MLS (last updated Sun 09/06/2026 12:18:51 AM EST) or My State MLS (last updated Sat 09/05/2026 11:30:14 PM EST) or Florida Keys MLS (last updated Sat 09/05/2026 8:32:51 PM EST). Real estate listings held by brokerage firms other than Adams Cameron & Co. REALTORS may be marked with the Internet Data Exchange logo and detailed information about those properties will include the name of the listing broker(s) when required by the MLS. All rights reserved.

mls logo
Listing data and photos distributed by MLSGRID
Member Participants (and their affiliated licensees, if applicable) shall indicate on their websites that IDX information is provided exclusively for consumers’ personal non-commercial use, that it may not be used for any purpose other than to identify prospective properties consumers may be interested in purchasing, that the data is deemed reliable but is not guaranteed by MLS GRID, and that the use of the MLS GRID Data may be subject to an end user license agreement prescribed by the Member Participant’s applicable MLS if any and as amended from time to time. MLS GRID may, at its discretion, require use of other disclaimers as necessary to protect Member Participant, and/or their MLS from liability.
Based on information submitted to the MLS GRID. All data is obtained from various sources and may not have been verified by broker or MLS GRID. Supplied Open House Information is subject to change without notice. All information should be independently reviewed and verified for accuracy. Properties may or may not be listed by the office/agent presenting the information.


Privacy Policy / DMCA Notice / ADA Accessibility

Property Image 1
Property Image 2
Property Image 3
Property Image 4
Property Image 5
Property Image 6
Property Image 7
Property Image 8
Property Image 9
Property Image 10
Property Image 11
Property Image 12
Property Image 13
Property Image 14
Property Image 15
Property Image 16
Property Image 17
Property Image 18
Property Image 19
Property Image 20
Property Image 21
Property Image 22
Property Image 23
Property Image 24
Property Image 25
Property Image 26
Property Image 27
Property Image 28
Property Image 29

All Property Features

  • Property Type: Residential - Condominium
  • Accessibility Features: Accessible Approach with Ramp, Accessible Common Area
  • Additional Rooms: Storage Rooms
  • Appliances: Dishwasher, Disposal, Dryer, Exhaust Fan, Gas Water Heater, Ice Maker, Microwave, Range, Range Hood, Refrigerator, Washer, Water Softener
  • Association Amenities: Basketball Court, Cable TV, Clubhouse, Fitness Center, Gated, Maintenance, Park, Pickleball Court(s), Playground, Pool, Sauna, Shuffleboard Court, Tennis Court(s), Wheelchair Access
  • Community Features: Buyer Approval Required, Clubhouse, Community Mailbox, Deed Restrictions, Fitness Center, Gated Community - No Guard, Park, Playground, Pool, Sidewalks, Tennis Court(s), Wheelchair Access, Street Lights
  • Cooling: Central Air
  • Days on Site: 31
  • Directions: This gated community is conveniently located between US Hwy 19 and Belcher Rd, between Alderman Rd and Innisbrook Dr, offering convenient access.
  • Exterior: Frame
  • Exterior Features: Sidewalk, Storage, Tennis Court(s)
  • Flood Zone Code: X
  • Flooring: Carpet, Laminate, Tile
  • Foundation: Slab
  • Heating: Electric
  • HOA Fee: 330/ Monthly
  • HOA Y/N: Yes
  • Home Style: Craftsman
  • Home Warranty Y/N: No
  • Interior Features: Cathedral Ceiling(s), Ceiling Fans(s), Eat-in Kitchen, High Ceilings, Kitchen/Family Room Combo, Living Room/Dining Room Combo, Open Floorplan, Primary Bedroom Main Floor, Split Bedroom, Thermostat, Vaulted Ceiling(s), Walk-In Closet(s), Window Treatments
  • Listing Terms: Cash, Conventional, FHA, VA Loan
  • Lot Description: Cul-De-Sac, In County, Level, Sidewalk, Paved, Private
  • Lot Dimensions: 0.05
  • Lot Size: 0.05 Acres
  • Number of Pets: 2
  • Ownership: Fee Simple
  • Parking: Assigned, Guest
  • Parking Notes: Assigned, Guest
  • Patio/Porch: Covered, Patio, Rear Porch, Screened
  • Pets Allowed: Number Limit
  • Pets Restrictions: Verify Pet Restrictions.
  • Property Attached Y/N: No
  • Property Sub-Type: Villa
  • Roof Type: Shingle
  • Security: Gated Community, Security System, Smoke Detector(s)
  • Sewer: Public Sewer
  • Showing Instructions: Call Listing Agent
  • Special Sale Provisions: None
  • Stories: 1.0
  • Taxes: $2,138
  • Utilities: BB/HS Internet Available, Cable Connected, Electricity Connected, Public, Sewer Connected, Water Connected
  • Vegetation: Mature Landscaping, Trees/Landscaped, Wooded
  • Water: Public
  • Water Access Y/N: No
  • Windows: Blinds
  • Year Built: 1993
  • Zoning: RPD-15