550 Palmdale Drive
Oldsmar, FL 34677

Listed at $599,000

Details

  • MLS# TB8539868
  • Residential - Single Family
  • Status Active
  • 4 Bedrooms
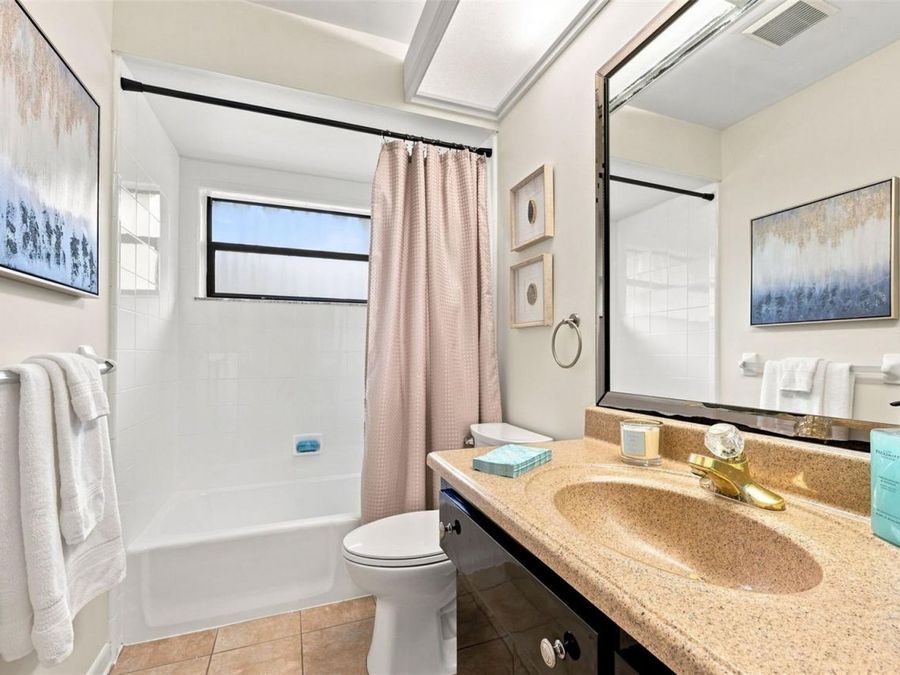
  • 2 full Bathrooms
  • 2,211 Square Feet
  • 0.280 acres
  • Built in 1980
  • Local Schools

Description

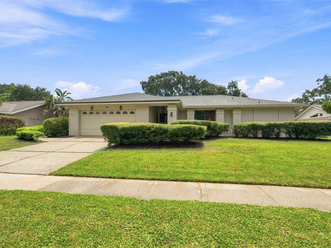
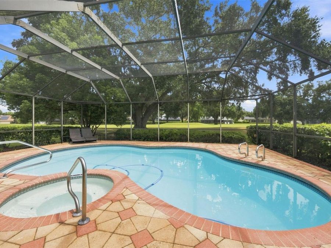
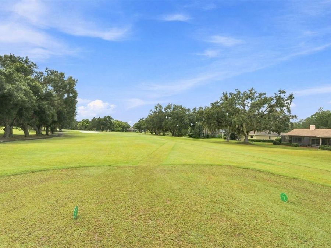
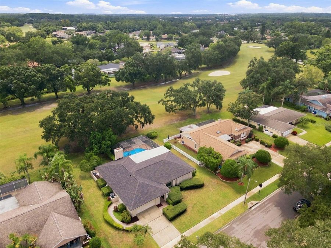
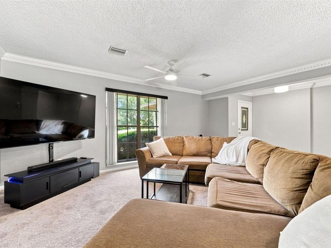
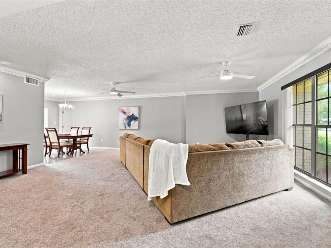
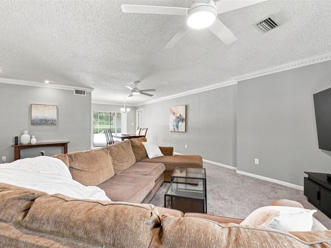
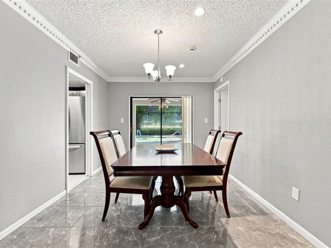
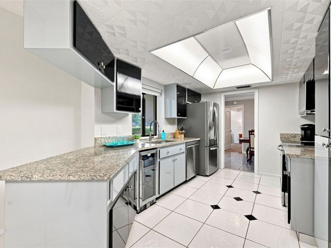
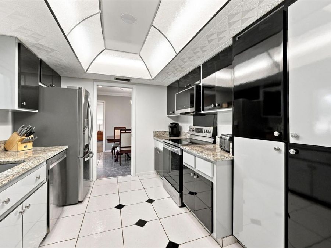
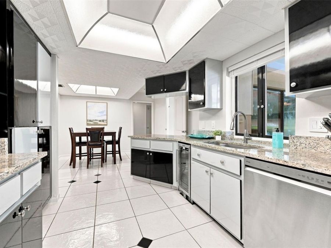
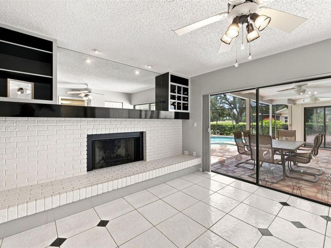
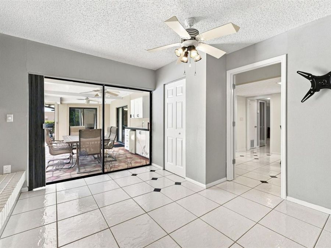
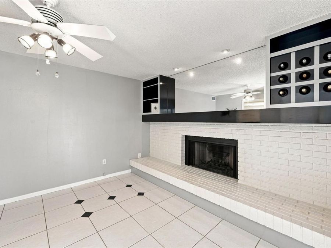
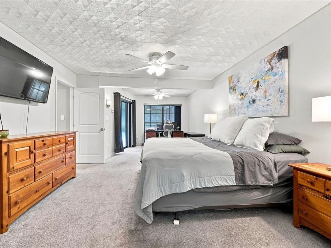
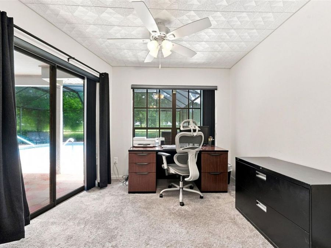
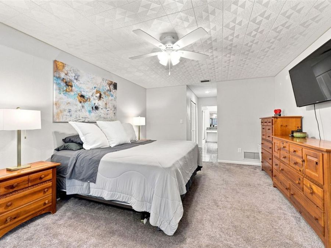
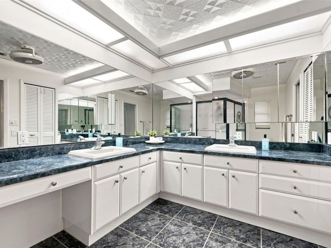
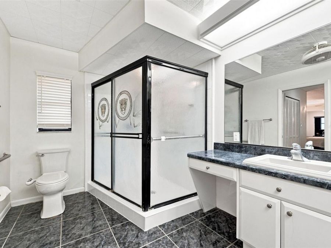
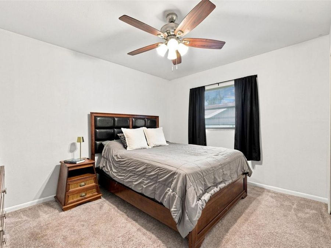
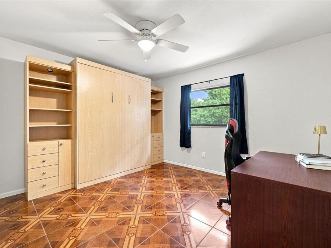
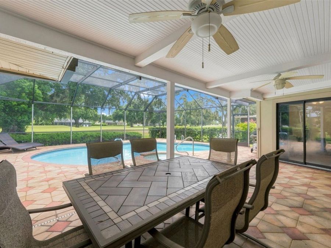
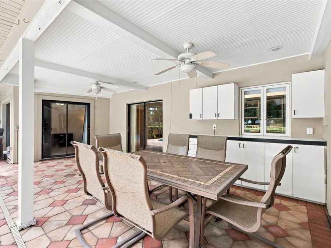
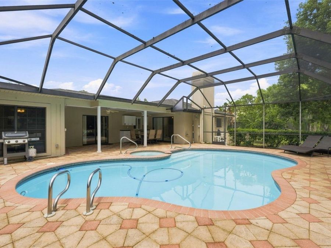
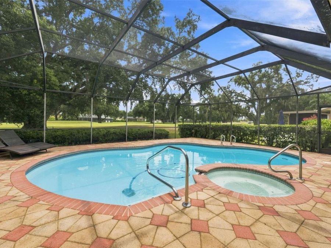
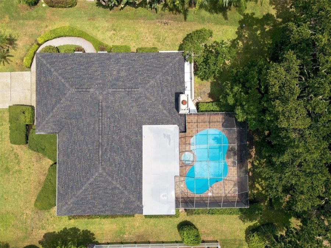
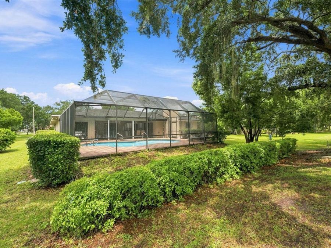
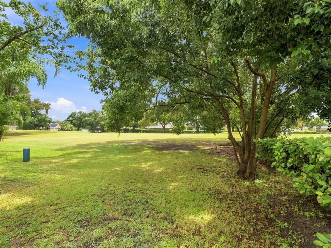
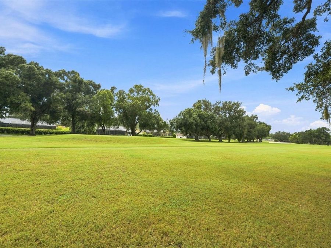
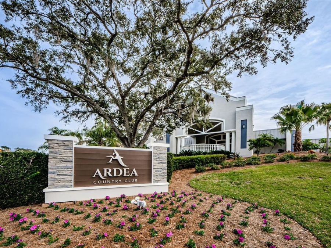
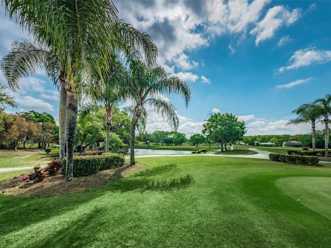
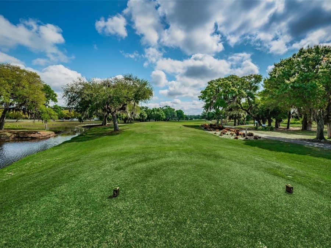
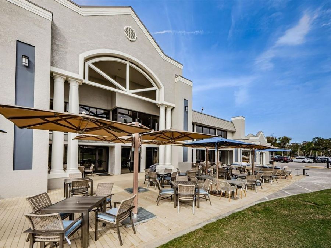
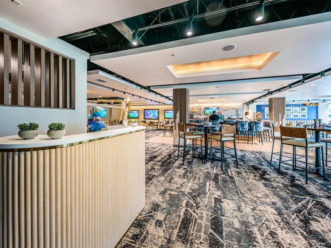
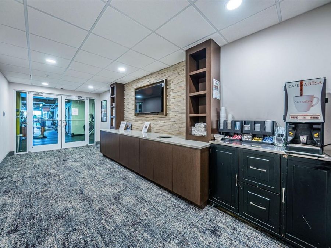
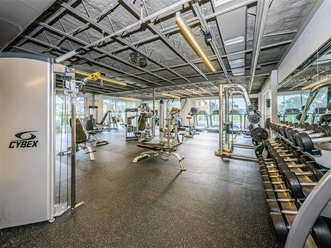
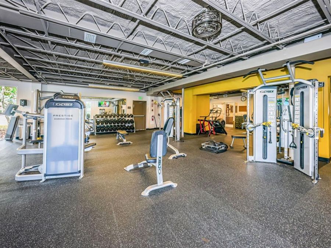
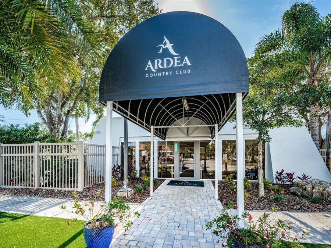
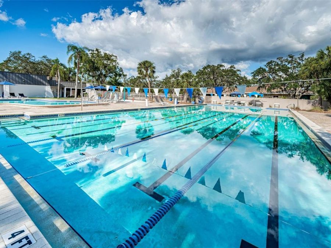
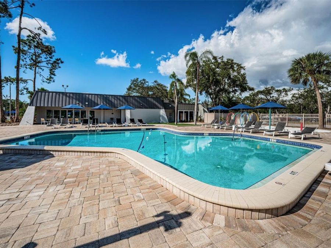
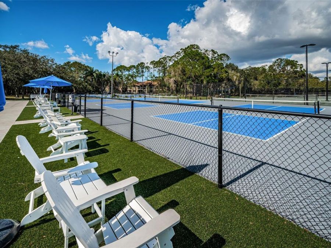
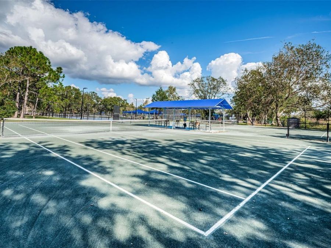
A True Find for exceptional living in the highly desirable Gated Golf Community of East Lake Woodlands! Perfectly positioned on a Private Golf Course Lot overlooking the 7th fairway of the South Course, this spacious 4-Bedroom, 2-Bath home with a Sparkling Pool and Spa offers more than 2,200 square feet of comfortable living, beautiful views and outstanding value in one of North Pinellas County's premier communities - plus Top-Rated Schools. Designed for indoor-outdoor living, the large living room and dining room combination features Glass Sliders that frame views of the Gorgeous Pool and Spa, Covered Lanai with Pavers and Lush Golf Course...read more backdrop. This lot provides privacy and creates a peaceful retreat ideal for relaxing, entertaining and enjoying the best of East Lake Woodlands. The Well-Equipped Kitchen includes an inviting Eat-in Area, Ample Storage and Pass-Thru Window to the outdoor patio. Updates include Stainless Steel Appliances with LG Refrigerator (2022), LG Dishwasher (2022), LG Microwave (2024) and the bonus of a Euhomy Wine Cooler (2024). Additional major updates include a New Shingle Roof (2023) and Flat Roof (2023), Water Heater (2024), A/C Unit (2019) and Pool Sweep (2022).So many possibilities to meet your needs with this Flexible Floor Plan! The 4th bedroom offers plenty of options as a Home Office, Den, Guest Room, Hobby Space or Media Room and the 3rd bedroom comes complete with a murphy bed. Generously sized bedrooms provide comfortable accommodation with the Primary Suite measuring 23 ft. long and featuring a dedicated Extra Space ideal for lounging, reading, exercising or working from home, plus 2 Walk-In Closets and a Spacious Bath with Large Walk-In Shower, Dual Sinks and abundant Vanity Counter space. East Lake Woodlands offers a much sought-after setting tucked away and surrounded by beautiful landscaping, golf course scenery along with convenient access to everyday amenities. For additional fees, optional memberships are available to Ardea Country Club, featuring two Golf Courses, a Fitness Center, Tennis, Pickle Ball, Heated Lap Pool, Freeform Pool and Poolside Caf? as well as Dining and a full host of Special Events and Activities. Enjoy a Premier Location currently zoned for top rated East Lake High School, Joseph L. Carwise Middle School and Forest Lakes Elementary. Plus this East Lake Woodlands address provides convenient access to Tampa International Airport, award-winning Gulf Beaches, Parks, Medical Facilities, Shopping, Fine Dining, Professional Sporting Events and all that the Tampa Bay area has to offer - while providing the privacy and serenity of a gated golf course setting. Overall, an amazing opportunity to own a 4-Bedroom Retreat with Beautiful Pool and Spa and Sweeping Golf Course Views with the peace of mind of a Newer Shingle and Flat Roof and many other updates and the chance to make this home your own!

Features

  • Dishwasher
  • Disposal
  • Dryer
  • Electric Water Heater
  • Microwave
  • Range
  • Refrigerator
  • Washer
  • Water Softener
  • Wine Refrigerator
  • Central Air
  • Carpet
  • Parquet
  • Tile
  • Central, Electric
  • 1.0 Story
  • $7,302 Taxes
  • Public
  • Built in 1980
View All Features

Contact the Agent

Contact the Listing Agent
Disclaimer: All information deemed reliable but not guaranteed. All properties are subject to prior sale, change or withdrawal. Neither listing broker(s) or information provider(s) shall be responsible for any typographical errors, misinformation, misprints and shall be held totally harmless. Listing(s) information is provided for consumers personal, non-commercial use and may not be used for any purpose other than to identify prospective properties consumers may be interested in purchasing. Information on this site was last updated 09/06/2026. The listing information on this page last changed on 09/06/2026. The data relating to real estate for sale on this website comes in part from the Internet Data Exchange program of Delta Media Group MLS (last updated Sun 09/06/2026 12:21:05 AM EST) or Miami MLS (last updated Sun 09/06/2026 12:18:27 AM EST) or Stellar MLS (last updated Sun 09/06/2026 12:09:41 AM EST) or Daytona MLS (last updated Sat 09/05/2026 11:36:44 PM EST) or Tallahassee MLS (last updated Sat 09/05/2026 10:48:08 PM EST) or Northeast Florida MLS (last updated Sun 09/06/2026 12:18:51 AM EST) or My State MLS (last updated Sat 09/05/2026 11:30:14 PM EST) or Florida Keys MLS (last updated Sat 09/05/2026 8:32:51 PM EST). Real estate listings held by brokerage firms other than Adams Cameron & Co. REALTORS may be marked with the Internet Data Exchange logo and detailed information about those properties will include the name of the listing broker(s) when required by the MLS. All rights reserved.

mls logo
Listing data and photos distributed by MLSGRID
Member Participants (and their affiliated licensees, if applicable) shall indicate on their websites that IDX information is provided exclusively for consumers’ personal non-commercial use, that it may not be used for any purpose other than to identify prospective properties consumers may be interested in purchasing, that the data is deemed reliable but is not guaranteed by MLS GRID, and that the use of the MLS GRID Data may be subject to an end user license agreement prescribed by the Member Participant’s applicable MLS if any and as amended from time to time. MLS GRID may, at its discretion, require use of other disclaimers as necessary to protect Member Participant, and/or their MLS from liability.
Based on information submitted to the MLS GRID. All data is obtained from various sources and may not have been verified by broker or MLS GRID. Supplied Open House Information is subject to change without notice. All information should be independently reviewed and verified for accuracy. Properties may or may not be listed by the office/agent presenting the information.


Privacy Policy / DMCA Notice / ADA Accessibility

Property Image 1
Property Image 2
Property Image 3
Property Image 4
Property Image 5
Property Image 6
Property Image 7
Property Image 8
Property Image 9
Property Image 10
Property Image 11
Property Image 12
Property Image 13
Property Image 14
Property Image 15
Property Image 16
Property Image 17
Property Image 18
Property Image 19
Property Image 20
Property Image 21
Property Image 22
Property Image 23
Property Image 24
Property Image 25
Property Image 26
Property Image 27
Property Image 28
Property Image 29
Property Image 30
Property Image 31
Property Image 32
Property Image 33
Property Image 34
Property Image 35
Property Image 36
Property Image 37
Property Image 38
Property Image 39
Property Image 40
Property Image 41
Property Image 42
Property Image 43
Property Image 44
Property Image 45
Property Image 46

All Property Features

  • Property Type: Residential - Single Family
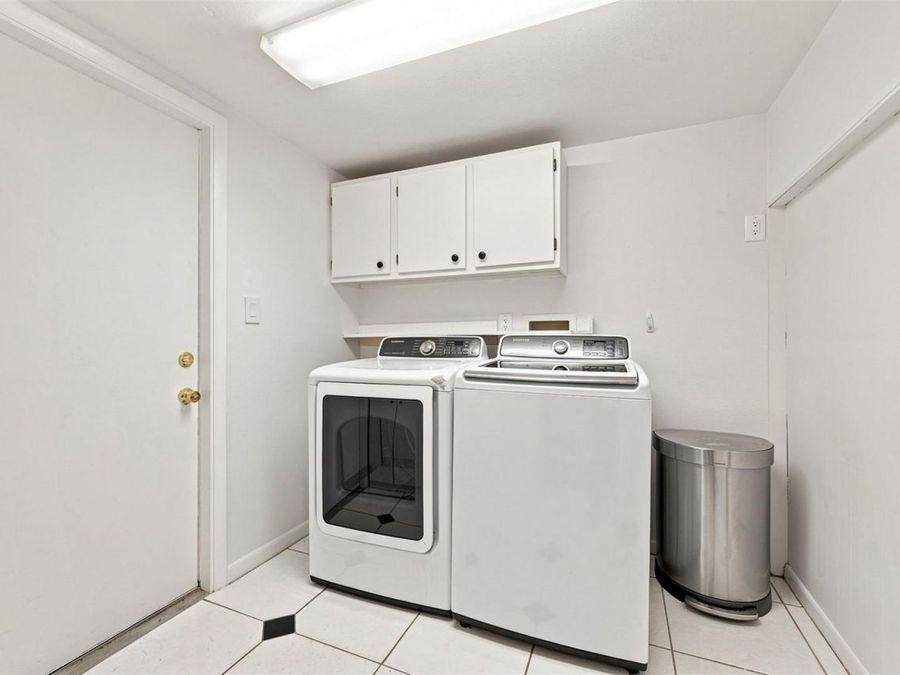
  • Additional Rooms: Inside Utility
  • Appliances: Dishwasher, Disposal, Dryer, Electric Water Heater, Microwave, Range, Refrigerator, Washer, Water Softener, Wine Refrigerator
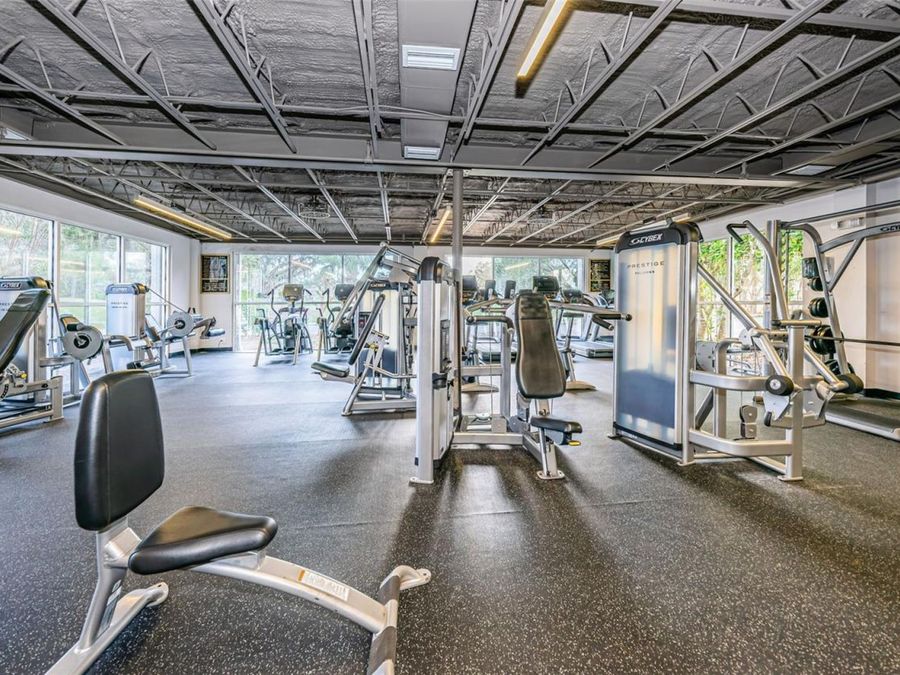
  • Community Features: Deed Restrictions, Fitness Center, Gated Community - Guard, Golf Carts OK, Golf, Irrigation-Reclaimed Water, Pool, Restaurant, Sidewalks, Tennis Court(s)
  • Cooling: Central Air
  • Days on Site: 9
  • Directions: Enter at East Lake Woodlands main gate on Tampa Road, show photo ID to security staff. Continue straight and then Left at Country Club, Right on Holly Hill Road, Right on Palmdale Drive to address on right.
  • Exterior: Block, Stucco
  • Exterior Features: Sidewalk
  • Fireplace: Wood Burning
  • Fireplace Y/N: Yes
  • Flood Zone Code: X
  • Flooring: Carpet, Parquet, Tile
  • Foundation: Slab
  • Garage: 2 car attached
  • Heating: Central, Electric
  • HOA Fee: 1769.5/ Annually
  • HOA Y/N: Yes
  • Home Style: Florida
  • Home Warranty Y/N: No
  • Interior Features: Ceiling Fans(s), Crown Molding, Eat-in Kitchen, Living Room/Dining Room Combo, Open Floorplan, Primary Bedroom Main Floor, Split Bedroom, Walk-In Closet(s)
  • Listing Terms: Cash, Conventional
  • Lot Description: On Golf Course, Sidewalk
  • Lot Dimensions: 0.28
  • Lot Size: 0.28 Acres
  • Other Equipment: Irrigation Equipment
  • Ownership: Fee Simple
  • Patio/Porch: Covered, Patio, Screened
  • Pets Allowed: Cats OK, Dogs OK
  • Pets Restrictions: Confirm any pet restrictions with HOA.
  • Pool: Gunite, In Ground, Pool Sweep, Screen Enclosure
  • Property Attached Y/N: No
  • Property Sub-Type: Single Family Residence
  • Roof Type: Shingle
  • Security: Gated Community
  • Sewer: Public Sewer
  • Showing Instructions: Contact Call Center, Listing Agent Must Accompany
  • Spa: In Ground
  • Special Sale Provisions: None
  • Stories: 1.0
  • Swimming Pool: Yes
  • Taxes: $7,302
  • Utilities: Cable Connected, Electricity Connected, Sewer Connected, Sprinkler Recycled, Water Connected
  • Vegetation: Mature Landscaping, Trees/Landscaped
  • Water: Public
  • Water Access Y/N: No
  • Year Built: 1980
  • Zoning: RPD-5