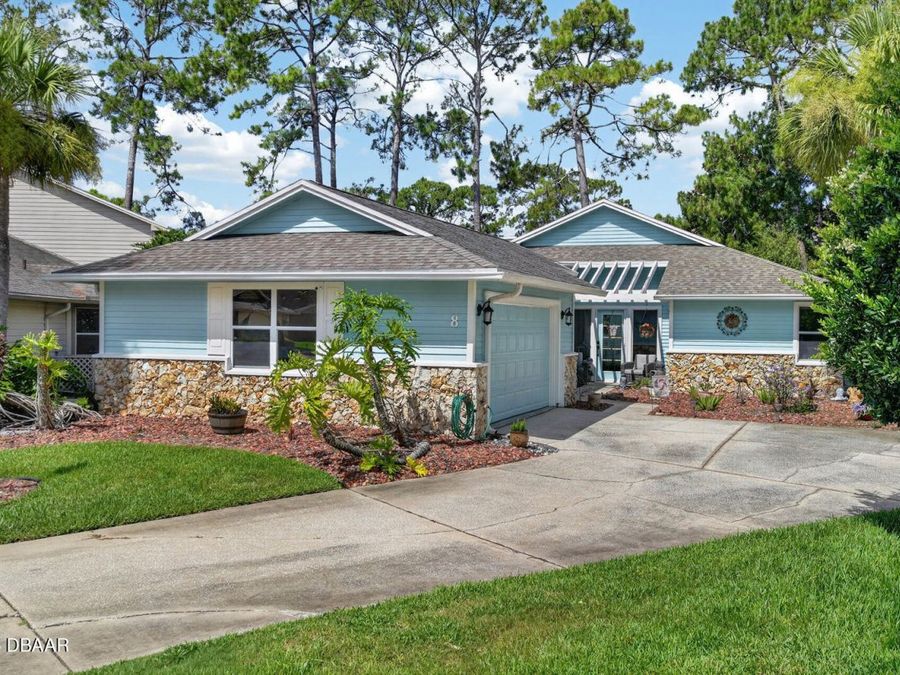
8 Jasmine Run
Ormond Beach, FL 32174

Listed at $364,900

Details

  • MLS# 1228311
  • Residential - Single Family
  • Status Active
  • 2 Bedrooms
  • 2 full 1 partial Bathrooms
  • 2,157 Square Feet
  • 0 Lot Size
  • Built in 1986
  • Local Schools

Description

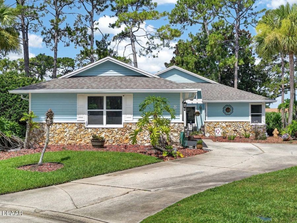
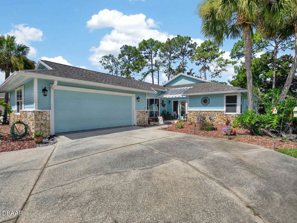
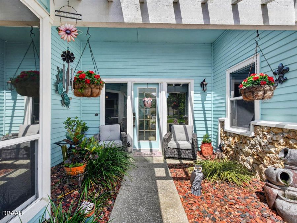
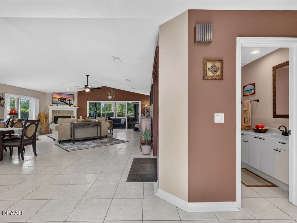
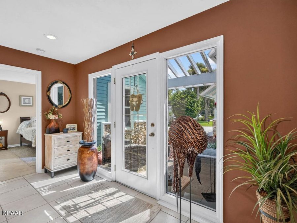
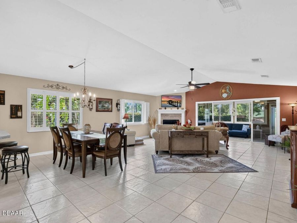
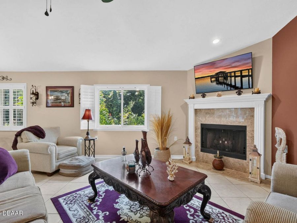
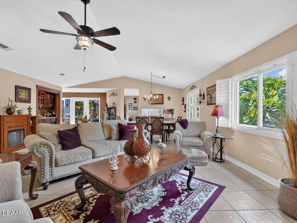
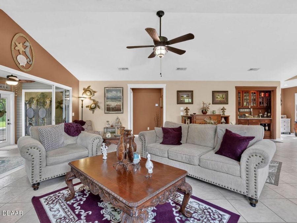
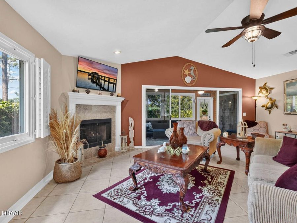
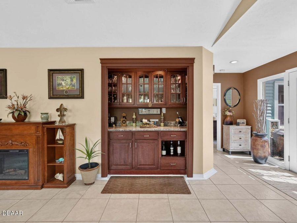
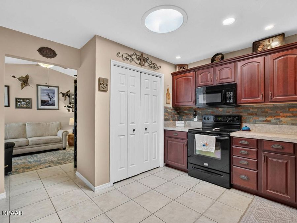
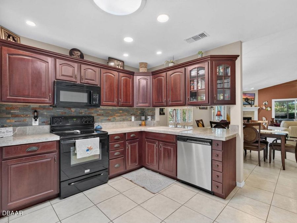
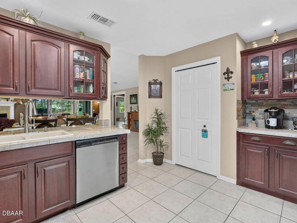
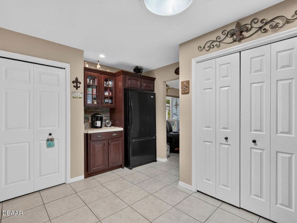
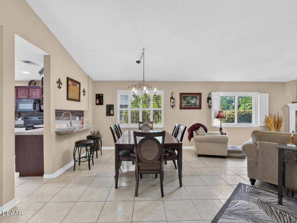
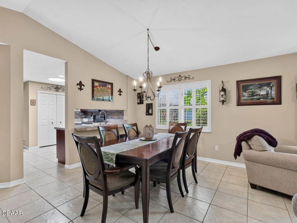
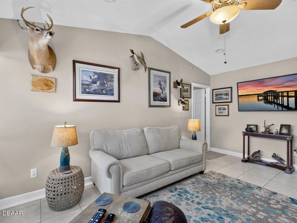
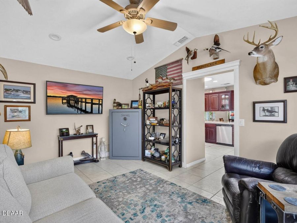
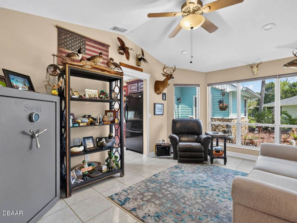
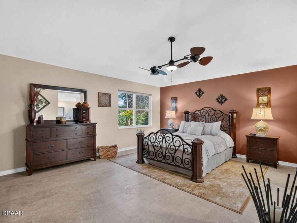
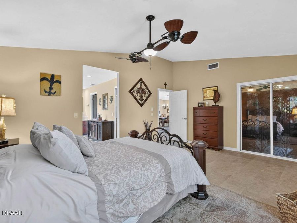
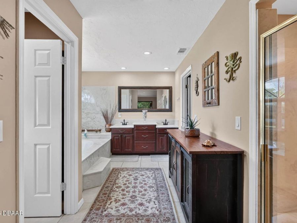
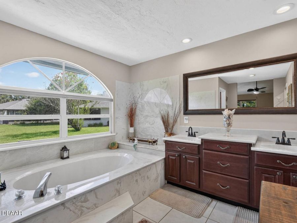
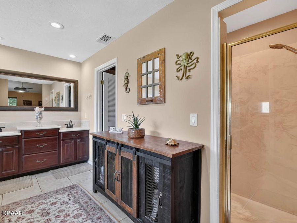
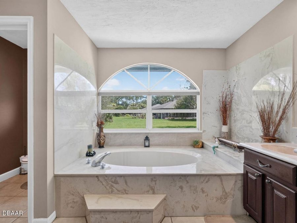
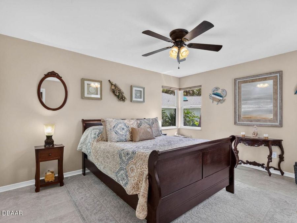
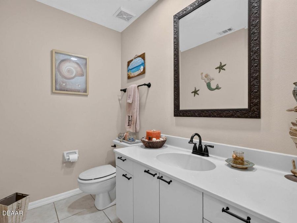
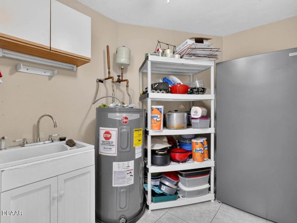
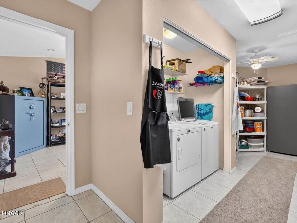
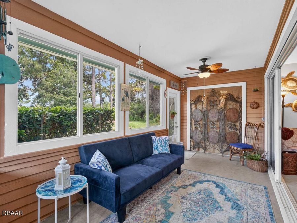
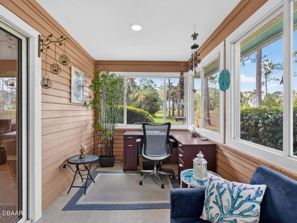
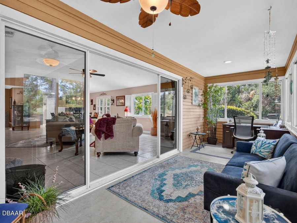
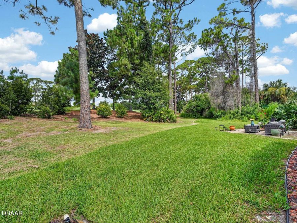
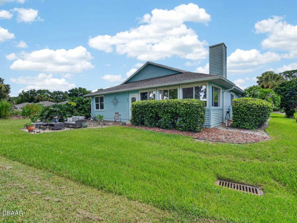
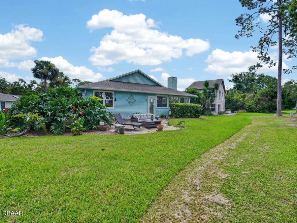
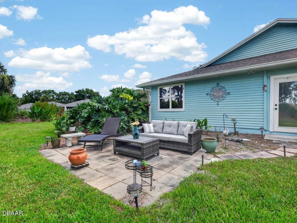
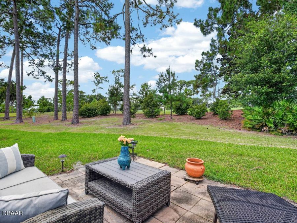
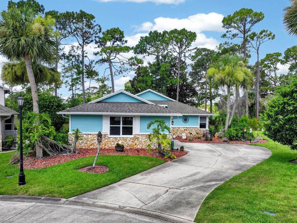
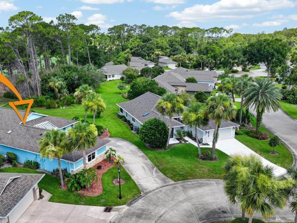
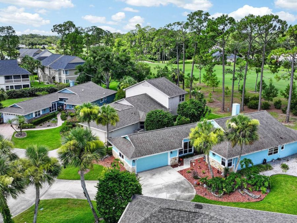
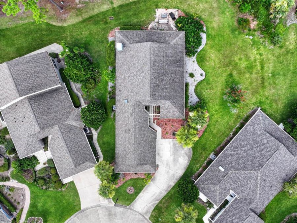
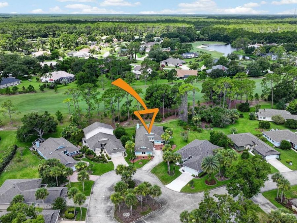
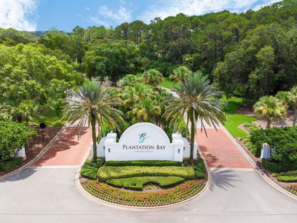
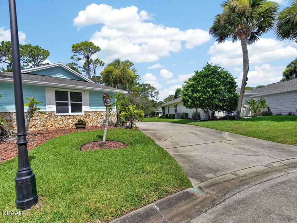
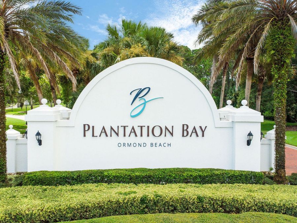
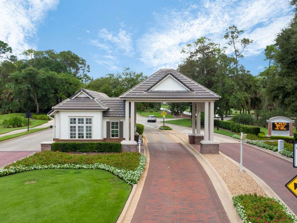
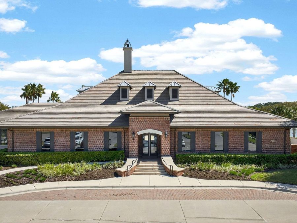
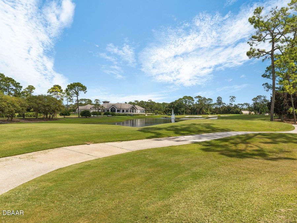
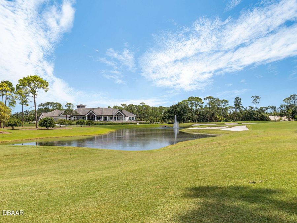
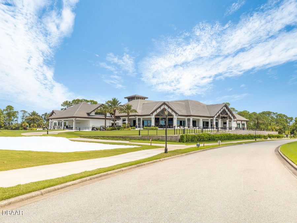
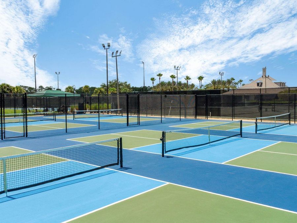
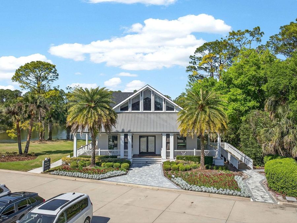
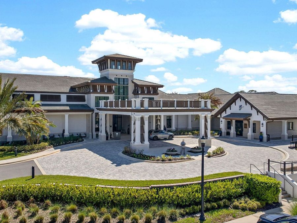
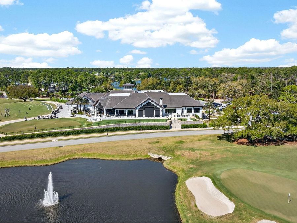
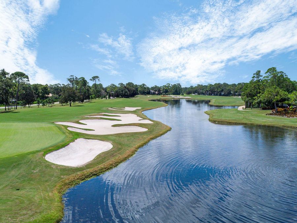
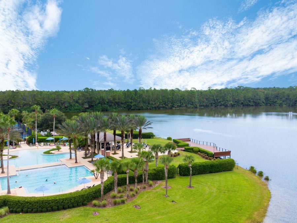
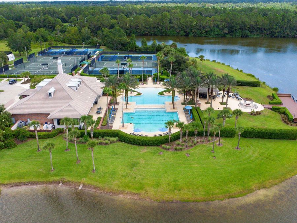
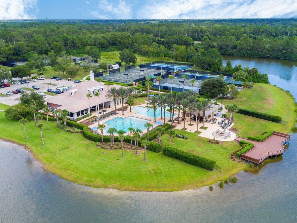
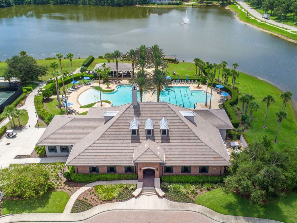
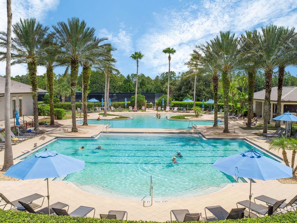
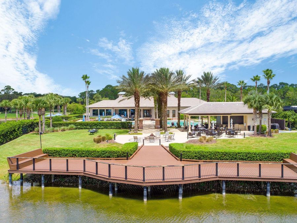
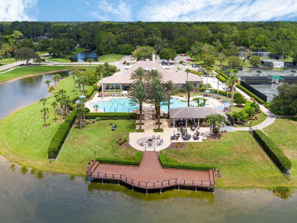
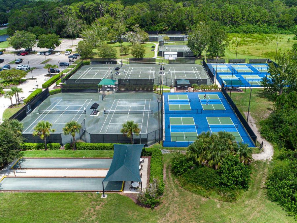
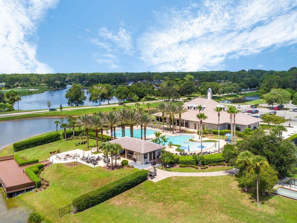
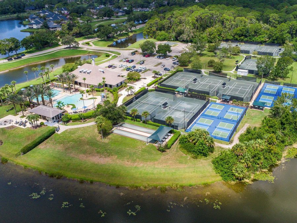
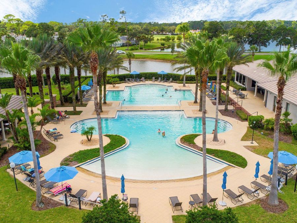
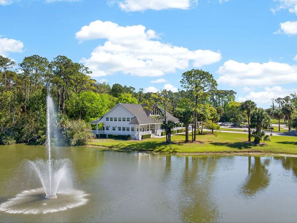
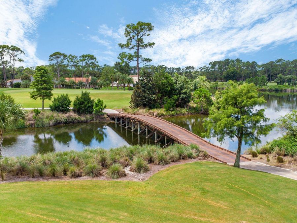
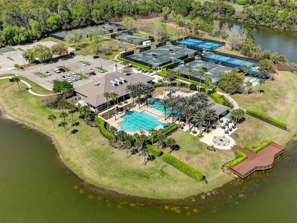
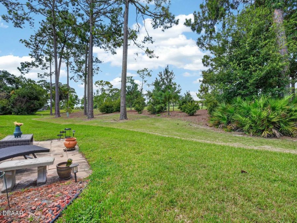
Welcome to the Plantation Bay lifestyle, where every day feels like you're living at a private resort. Nestled within one of the area's most sought-after gated golf communities, this beautifully maintained 2-bedroom, 2.5-bath home offers the perfect blend of comfort, flexibility, and effortless Florida living. One of the home's standout features is the spacious bonus room, ideal as a third bedroom, home office, den, fitness room, or hobby space, giving you the flexibility to fit your lifestyle. Inside, you'll find a bright, open split-bedroom floor plan that has been meticulously cared for and is truly move-in ready. The spacious living and...read more dining areas flow seamlessly, making everyday living and entertaining a breeze. Theres no carpet anywhere in the home, offering easy maintenance and a clean, modern feel throughout. Designed for those who love to entertain, the custom built-in bar creates the perfect gathering space for hosting friends and family. Step outside and unwind while taking in beautiful golf course views from your backyard, an ideal setting for morning coffee, evening cocktails, or simply enjoying the peaceful surroundings. Life in Plantation Bay is about so much more than the home itself. Residents enjoy beautifully landscaped streets, a championship golf course, miles of walking and biking paths, and the opportunity to join world-class amenities including 45 holes of championship golf, two private clubhouses, resort-style pools, fitness centers, tennis, pickleball, bocce ball, dining, and a full calendar of social events (club membership optional). Whether youre looking for a year-round residence or the perfect place to enjoy an active Florida lifestyle, this exceptional home offers the ideal combination of location, flexibility, and community. Roof 2021, HVAC 2022, Water heater 2018. All information recorded in the MLS is intended to be accurate but cannot be guaranteed.

Features

  • Refrigerator
  • Microwave
  • Electric Range
  • Electric Cooktop
  • Dishwasher
  • Central Air
  • Tile
  • Central
  • 1.0 Story
  • $3,225 Taxes
  • Public
  • Built in 1986
View All Features

Contact the Agent

Contact the Listing Agent
Disclaimer: All information deemed reliable but not guaranteed. All properties are subject to prior sale, change or withdrawal. Neither listing broker(s) or information provider(s) shall be responsible for any typographical errors, misinformation, misprints and shall be held totally harmless. Listing(s) information is provided for consumers personal, non-commercial use and may not be used for any purpose other than to identify prospective properties consumers may be interested in purchasing. Information on this site was last updated 09/03/2026. The listing information on this page last changed on 09/03/2026. The data relating to real estate for sale on this website comes in part from the Internet Data Exchange program of Delta Media Group MLS (last updated Thu 09/03/2026 12:35:33 AM EST) or Miami MLS (last updated Thu 09/03/2026 12:28:57 AM EST) or Stellar MLS (last updated Thu 09/03/2026 12:24:57 AM EST) or Daytona MLS (last updated Wed 09/02/2026 11:36:45 PM EST) or Tallahassee MLS (last updated Wed 09/02/2026 10:48:31 PM EST) or Northeast Florida MLS (last updated Thu 09/03/2026 12:18:57 AM EST) or My State MLS (last updated Wed 09/02/2026 11:30:17 PM EST) or Florida Keys MLS (last updated Thu 09/03/2026 12:31:15 AM EST). Real estate listings held by brokerage firms other than Adams Cameron & Co. REALTORS may be marked with the Internet Data Exchange logo and detailed information about those properties will include the name of the listing broker(s) when required by the MLS. All rights reserved.
Privacy Policy / DMCA Notice / ADA Accessibility

Property Image 1
Property Image 2
Property Image 3
Property Image 4
Property Image 5
Property Image 6
Property Image 7
Property Image 8
Property Image 9
Property Image 10
Property Image 11
Property Image 12
Property Image 13
Property Image 14
Property Image 15
Property Image 16
Property Image 17
Property Image 18
Property Image 19
Property Image 20
Property Image 21
Property Image 22
Property Image 23
Property Image 24
Property Image 25
Property Image 26
Property Image 27
Property Image 28
Property Image 29
Property Image 30
Property Image 31
Property Image 32
Property Image 33
Property Image 34
Property Image 35
Property Image 36
Property Image 37
Property Image 38
Property Image 39
Property Image 40
Property Image 41
Property Image 42
Property Image 43
Property Image 44
Property Image 45
Property Image 46
Property Image 47
Property Image 48
Property Image 49
Property Image 50
Property Image 51
Property Image 52
Property Image 53
Property Image 54
Property Image 55
Property Image 56
Property Image 57
Property Image 58
Property Image 59
Property Image 60
Property Image 61
Property Image 62
Property Image 63
Property Image 64
Property Image 65
Property Image 66
Property Image 67
Property Image 68
Property Image 69
Property Image 70
Property Image 71
Property Image 72
Property Image 73
Property Image 74
Property Image 75
Property Image 76
Property Image 77

All Property Features

  • Property Type: Residential - Single Family
  • Appliances: Refrigerator, Microwave, Electric Range, Electric Cooktop, Dishwasher
  • Association/Condo Fee: 363/Quarterly
  • Association/Condo Fee2: 187/Monthly
  • Association Amenities: Children's Pool, Clubhouse, Dog Park, Fitness Center, Gated, Golf Course, Maintenance Grounds, Pickleball, Playground, Pool, Security, Tennis Court(s)
  • Cooling: Central Air
  • Days on Site: 58
  • Directions: Take I-95 S and Exit 278 to Plantation Bay Dr, Continue on Plantation Bay Dr. Take Magnolia Dr S to Jasmine Run.
  • Exterior: Frame, Stone, Wood Siding
  • Fireplace: Gas
  • Flooring: Tile
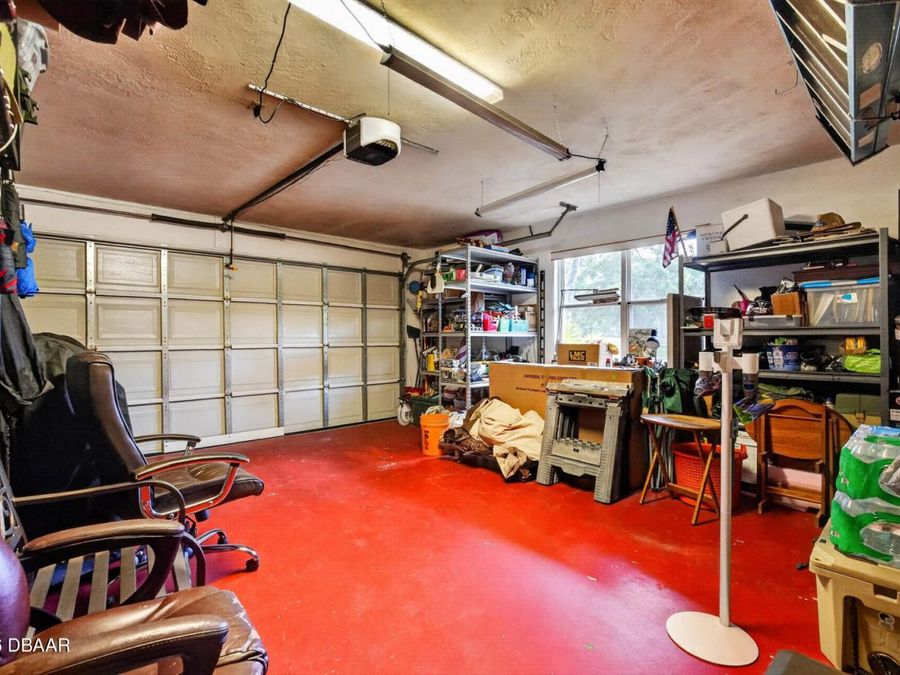
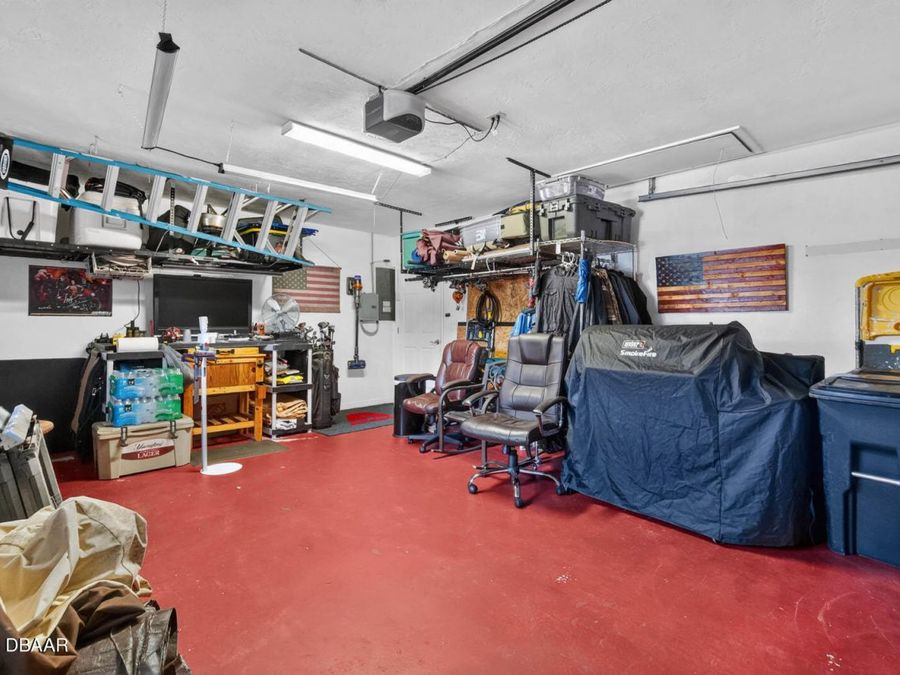
  • Garage: 2
  • Heating: Central
  • HOA Y/N: Yes
  • Home Style: Traditional
  • Interior Amenities: Ceiling Fan(s), Split Bedrooms, Vaulted Ceiling(s)
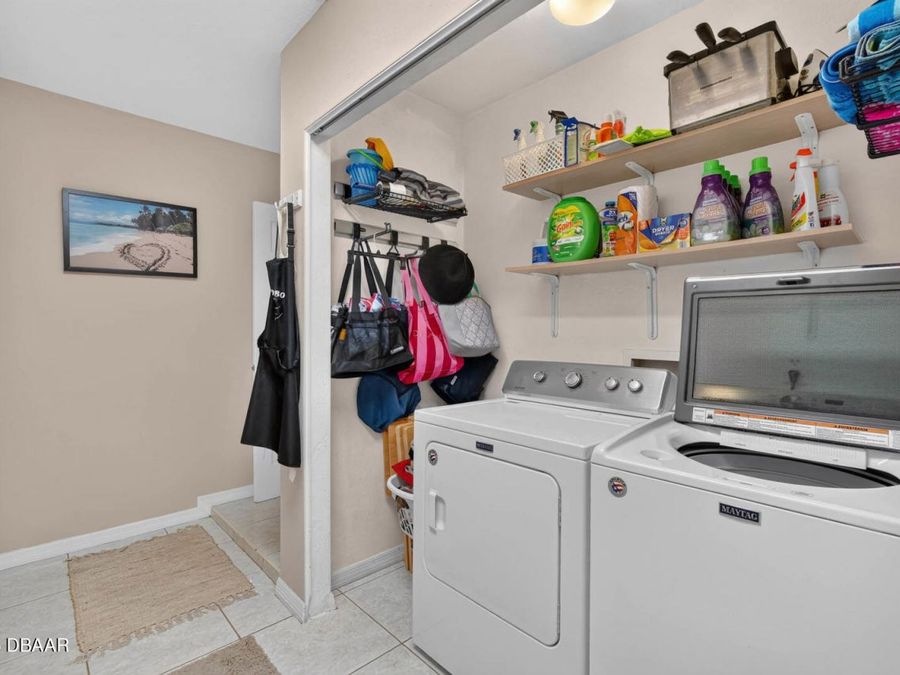
  • Laundry: In Unit
  • Listing Terms: Cash, Conventional, FHA, VA Loan
  • Lot Description: On Golf Course
  • Parcel #: 03-13-31-5120-1A050-0080
  • Parking: Garage
  • Patio/Porch: Covered, Glass Enclosed, Porch, Rear Porch
  • Property Attached Y/N: No
  • Property Sub-Type: Single Family Residence
  • Roof Type: Shingle
  • Security Features: Secured Lobby
  • Sewer: Private Sewer
  • SQFT Total: 2668
  • Stories: 1.0
  • Taxes: $3,225
  • Utilities: Cable Available, Electricity Connected, Sewer Connected, Water Connected
  • Water: Public
  • Year Built: 1986